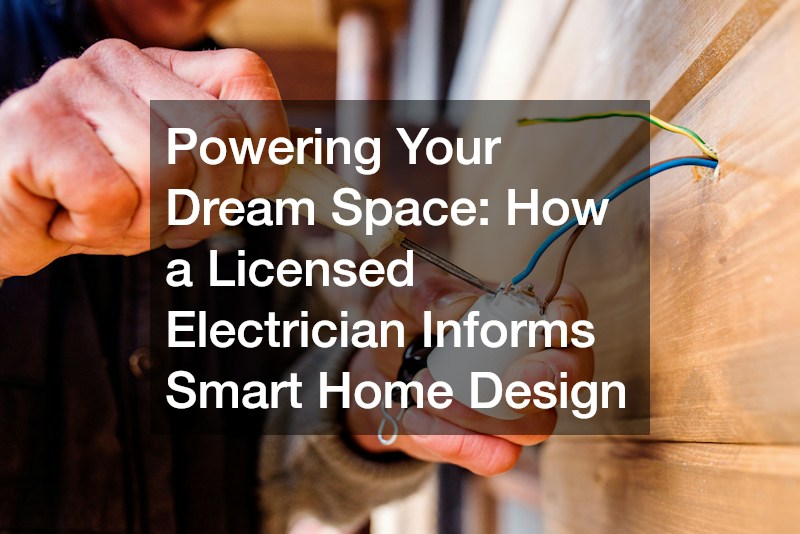
Designing a dream home is an exciting journey filled with endless choices about layouts, cabinetry, wall colours & architectural finishes. It is easy to spend hours picking out the perfect timber floorboards or marble splashbacks, but the functional backbone of your modern home sits hidden behind the plasterboard. Power requirements in modern Australian households have grown significantly over recent years, driven by high-draw appliances, home automation & EV chargers. It is essential to focus on structural power infrastructure early, as retrofitting cabling after plastering adds thousands to your renovation bill. Engaging a qualified electrician early in the design process ensures your living spaces look stunning while remaining safe, efficient & fully equipped for your lifestyle.
Integrating smart tech and electrical infrastructure right from the initial floor plan stage prevents frustrating compromises down the track. Professional layout planning balances immediate functional needs with future technology shifts, turning standard building projects into adaptable, future-ready living spaces.
Working closely with a licensed electrician gives you the technical foresight needed to position power points, lighting circuits & switchboards exactly where they will serve you best. Early collaboration ensures your trades operate with a unified plan, keeping construction moving smoothly from rough-in to final fit-out.
Upgrading Switchboards & Mains Power for Modern Demands
Older Australian dwellings were simply not built to handle the sheer volume of electrical equipment we rely on today. Plugging modern induction cooktops, ducted air conditioning & vehicle charging stations into an outdated power board leads to frequent trips, blown fuses & potential fire hazards. Upgrading your main switchboard is often the first critical step when planning a major home renovation or extension.
Designing Functional & Layered Lighting Layouts
Lighting does far more than illuminate a room; it sets the mood, highlights architectural details & defines functional zones across open-plan areas. A well-designed lighting scheme uses a balance of ambient, task & accent lighting to adapt seamlessly to different times of day. Planning layered illumination transforms basic living rooms into dynamic, multi-use spaces suitable for working, entertaining or relaxing.
Collaborating with a qualified trade professional allows you to map out custom switching arrangements & dimming controls that suit how you actually live. Positioning task lighting directly above kitchen islands, study desks & bathroom vanities eliminates shadows over key work surfaces. Integrating warm LED strip lighting under floating joinery, stair treads & recessed ceiling coves adds depth, while multi-gang switch plates or smart wall pads at entry points ensure effortless control. Outdoors, weatherproof fittings connect interior living areas with alfresco spaces.
Integrating Smart Home Automation & Cabling
Smart home technology has evolved from a luxury novelty into a standard feature for modern renovations. From automated blinds & climate control to integrated audio & security cameras, connected systems make daily routines smoother & improve energy efficiency. Smart energy monitoring features also help homeowners reduce power draw during peak utility tariff periods.
Relying entirely on wireless networks for every smart device can lead to signal congestion & dropped connections. Running structured data cabling during the wall-framing phase creates a rock-solid network backbone for high-bandwidth devices. Installing Cat6 data cables to home offices, smart TVs & security hubs guarantees fast performance, while housing smart hubs, power injectors & routers inside dedicated utility cupboards keeps visual clutter hidden. Installing smart light switches allows both manual control & app scheduling, while pre-wiring sensors powers automated garden irrigation & shades.
Future-Proofing for EV Charging & Renewable Energy
Sustainable home design is top of mind for many Australian homeowners looking to reduce energy bills & lower their environmental footprint. Rooftop solar panels, battery storage & electric vehicles are rapidly becoming standard elements of the modern residential power grid. Designing with renewable integration in mind boosts your property’s long-term market value while cutting daily operating costs.
Pre-wiring your garage or carport for a dedicated electric vehicle charger during a build saves substantial time & money compared to retrofitting later. Running heavy-duty conduit from the main switchboard to the driveway area ensures simple charger installation down the track. Reserving physical space inside the main distribution board accommodates solar inverters & battery connections, while positioning smart monitoring equipment near main panels optimises solar self-consumption. Dedicated circuits also support energy-efficient outdoor heat pumps & solar hot water boosters.

Ensuring Compliance & Electrical Safety
Electrical work in Australia is strictly regulated to protect homeowners from hazards like electrical shocks, fires & structural damage. DIY electrical work is illegal across all states & territories, carrying severe fines & voiding home insurance policies in the event of an incident. Working with certified experts guarantees that every installation meets rigid national building codes.
Hiring a fully licensed electrician guarantees that all wiring, switchboards & safety devices comply with current Australian standards. Certified installers verify that every cable & fitting meets strict Australian safety guidelines before energising circuits. They ensure adequate safety switch protection is fitted across every light & power circuit, providing an official certificate of electrical safety upon completion. Professional installers also maintain required clearance distances around water sources in kitchens, laundries & wet areas to guarantee long-term safety. Ready to power your dream home renovation? Reach out to our team to speak with our experts today.