

Walking through an old, weathered house often sparks a distinct wave of inspiration. For many, purchasing a distressed property is not just about finding a bargain; it is about uncovering hidden potential and crafting a personalized living space. The fixer-upper journey represents a classic adventure in homeownership. It promises the opportunity to build equity while transforming a neglected structure into a beautiful sanctuary. However, the gap between reality and television fantasies can be incredibly wide. Behind the charming vintage facade of an older property often lies a complex web of structural challenges, outdated utilities, and unexpected financial hurdles. Succeeding in this endeavor requires more than just optimism and a sledgehammer. It demands a rigorous, highly organized strategy that balances a realistic budget with a clear contractor roadmap. Without a proper plan, an exciting renovation project can easily devolve into a chaotic financial burden. This blueprint serves as a comprehensive guide to navigating the entire lifecycle of a major property rehabilitation, ensuring that owners can protect their investments while turning their design dreams into physical reality.
Financing the Dream: Navigating Renovation Loans
Purchasing a home that requires significant repairs is fundamentally different from buying a turnkey property. Traditional options rarely cover the extensive capital needed to revitalize a severely neglected house. Smart buyers quickly realize they must look beyond standard financial products to find options that bundle both the purchase price and the projected renovation costs into a single monthly payment. Securing a specialized home mortgage loan, such as an FHA 203k loan, is often the most effective way to kickstart this process. These unique financial vehicles allow buyers to borrow money based on the estimated post-renovation value of the property rather than its current distressed state. Navigating the approval process requires patience and detailed written estimates from licensed professionals. Lenders want absolute proof that the funds will be used effectively to increase the property’s value. By securing this funding early on, buyers can establish a realistic contingency fund, ensuring they can handle the inevitable surprises that arise whenever old walls are opened up.
Stabilizing the Earth: Dealing with Structural Settling

Once the financing is firmly in place, the physical assessment must begin from the ground up. It is incredibly tempting to focus first on cosmetic upgrades like paint colors or modern fixtures, but ignoring the structural core of a house is a recipe for disaster. Over decades, shifting soils and poor drainage can wreak havoc on a building’s skeletal framework. Cracks in drywall, doors that stick in their frames, and noticeably unlevel floors are classic warning signs that the building is compromised. Addressing these deep-seated issues immediately is non-negotiable. Homeowners must budget for a professional foundation repair service before attempting any interior finish work. Modern engineering offers several effective solutions for stabilizing a sinking house, including steel piers, helical anchors, and mudjacking. These interventions halt further movement, leveling the structure and preventing future cosmetic damage to new walls and ceilings. Investing heavily in stabilization might not provide immediate visual gratification, but it guarantees that every dollar spent on subsequent renovations rests on a completely secure, permanent base.
Conquering Underground Dampness: Dry Basement Strategies
A structurally stable foundation is only half the battle when dealing with the lower levels of an older home. Water is a persistent, destructive force that can quietly ruin a renovation from the inside out. Hydrostatic pressure can force groundwater through microscopic cracks in concrete slabs and subterranean masonry walls, leading to chronic dampness, musty odors, and hazardous mold growth. A wet lower level limits usable square footage and actively degrades the structural materials supporting the entire house. Resolving these moisture problems requires a comprehensive, proactive strategy rather than just a quick coat of waterproof paint. Homeowners frequently need to invest in professional basement waterproofing services to create a reliable barrier against moisture intrusion. This process often involves installing French drains, heavy-duty sump pumps, and specialized vapor barriers along the interior perimeter. Properly managing exterior gutter runoff and grading the surrounding soil away from the house are also critical components of this moisture battle. By permanently drying out the subterranean levels, homeowners can safely expand their livable area, creating comfortable spaces for family rooms, home offices, or extra storage.
Looking Upward: Restoring Old Roofline Masonry
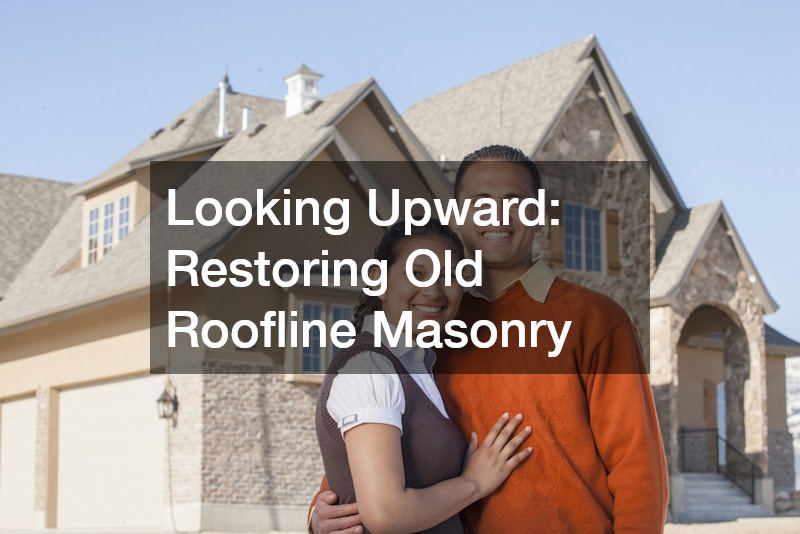
With the subterranean levels completely secured and dry, the renovation roadmap shifts its attention upward toward the roofline. Older properties frequently feature classic masonry elements that add immense architectural character but require specialized maintenance. Over time, constant exposure to freeze-thaw cycles, wind, and rain causes mortar joints to deteriorate, leaving bricks loose and vulnerable to collapse. A neglected flue can become a severe fire hazard or allow toxic gases to leak into the living quarters. Furthermore, damaged flashing around the roof junction is a primary source of mysterious water leaks that ruin interior plaster. Prioritizing a professional chimney repair early in the construction timeline prevents these hazardous conditions from threatening the home. Experienced masons can carefully tuckpoint failing mortar joints, replace damaged flue liners, and install sturdy crowns that shed water efficiently. Ensuring the structural integrity of the masonry not only preserves the historic charm of the home’s exterior but also protects the newly renovated interior spaces from sudden water damage.
Rewiring the Grid: Bringing Hidden Systems to Code
After securing the exterior shell and structural core, the focus naturally moves inside the walls to the critical utility infrastructure. Older homes are notorious for possessing obsolete, hazardous electrical systems that simply cannot handle the power demands of modern life. Knob-and-tube wiring, ungrounded outlets, and outdated fuse boxes are common discoveries during a deep remodel. These ancient setups pose substantial fire risks and fail to support contemporary appliances. To transform a vintage property into a safe, functional modern home, engaging qualified electricians is absolutely essential. These professionals can completely strip out hazardous wiring, install modern service panels with ample amperage, and run safe, grounded circuits throughout the structure. They also ensure that the property complies fully with current local building codes, which is crucial for passing inspections and maintaining insurance coverage. Upgrading the electrical system provides peace of mind and allows for the seamless integration of smart home technologies, efficient lighting layouts, and dedicated circuits for heavy-duty kitchen equipment.
The Epicenter of Value: Overhauling High-Traffic Zones
With the structural, mechanical, and safety systems modernized, the project can finally transition into the highly anticipated cosmetic and functional transformation phase. No other areas of a home influence daily comfort and resale value quite as dramatically as the culinary and personal care spaces. Outdated layouts, worn surfaces, and inefficient fixtures in these zones can make an entire house feel old and dysfunctional. Consequently, allocating a significant portion of the renovation budget to a comprehensive kitchen and bathroom remodeling project yields an exceptional return on investment. This phase involves reconfiguring awkward layouts to improve traffic flow, optimizing lighting configurations, and installing modern, water-efficient plumbing fixtures. Transforming these spaces requires a delicate balance of aesthetics and durability, as these rooms endure the highest daily wear and tear. A thoughtful design blends timeless style with practical functionality, creating spaces that feel luxurious yet remain highly resilient.
Crafting Personal Storage: Functional Woodworking Art
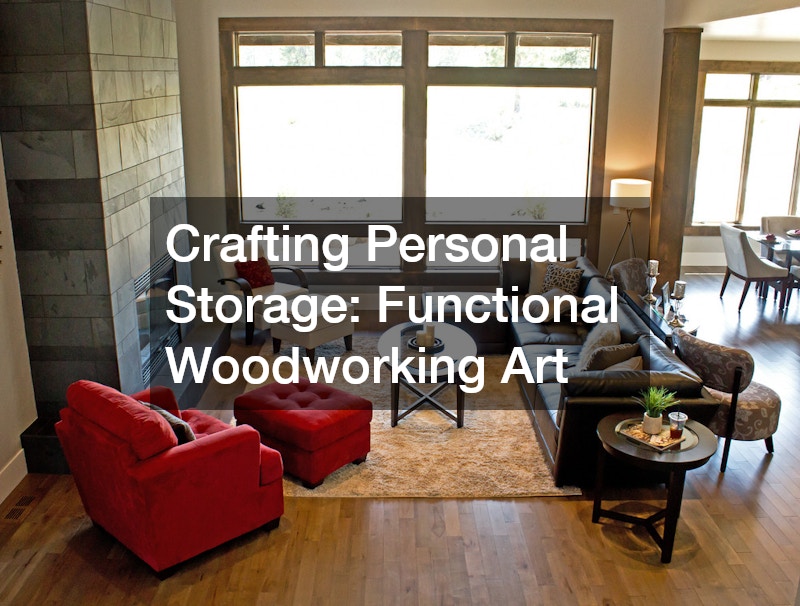
Within the framework of a major interior overhaul, storage optimization plays a pivotal role in defining the usability of the main living spaces. Standard, mass-produced storage units often fail to maximize the unique dimensions and architectural quirks of an older house. To truly elevate the interior design and create a seamless, cohesive aesthetic, homeowners often turn to bespoke woodwork solutions. Investing in custom cabinets allows for complete control over the layout, material selection, and internal organization systems of the kitchen and bathrooms. Tailored cabinetry can utilize every available inch of wall space, turning awkward corners and narrow alcoves into highly functional storage zones. Beyond their immense practicality, these tailor-made installations serve as beautiful architectural features that reflect the homeowner’s personal style. High-quality construction techniques, such as dovetail joints and soft-close hardware, ensure that these fixtures endure decades of constant daily use without sagging or losing their alignment. Choosing personalized woodwork transforms standard rooms into highly organized, sophisticated spaces where form and function exist in perfect harmony.
The Anchor Surface: Selecting Resilient Workspaces
As the new cabinetry layout takes shape, the selection of the horizontal surfaces becomes the next critical design decision. The surfaces in a busy home must endure an aggressive daily barrage of hot pans, sharp knives, spilled liquids, and heavy cleaning agents. Choosing a material that can withstand this punishment while complementing the surrounding woodwork requires careful consideration of both aesthetics and material science. Selecting a premium countertop is an opportunity to introduce a stunning natural focal point into the room. Options range from classic, veined marble and indestructible engineered quartz to rustic butcher block and industrial stainless steel. Each material offers a distinct balance of durability, maintenance requirements, and visual appeal. Engineered quartz or natural granite provides an incredibly durable, low-maintenance surface that easily resists daily scratches and stains. The ideal choice aligns perfectly with the family’s lifestyle and cooking habits, serving as a durable, beautiful workspace that anchors the entire room’s design scheme.
Stepping into Comfort: Transforming the Subfloor Surface
With the vertical surfaces and cabinetry securely installed, attention must turn downward to the element that literally ties every single room together. Floors endure the most direct physical contact of any surface in the home, absorbing foot traffic, pet claws, and accidental spills day after day. In an older fixer-upper, the original floors are often deeply scratched, warped, or covered in layers of outdated carpeting. Replacing or refinishing these surfaces is essential for establishing a clean, modern atmosphere throughout the house. Consulting a reliable local flooring service helps homeowners choose the right materials for each specific zone of the property. Hardwood floors offer timeless elegance and excellent long-term value, as they can be sanded and refinished multiple times over their lifespan. For high-moisture areas like basements or bathrooms, luxury vinyl plank or porcelain tile provides superior water resistance without sacrificing style. A professional installation ensures that the subfloor is properly prepared, eliminating squeaks and creating a perfectly level surface that feels solid underfoot and enhances the visual continuity of the home.
Evaluating the Scale: Renovation Against New Construction
As a massive renovation project unfolds, homeowners occasionally reach a point where the sheer volume of structural defects, environmental challenges, and historical complications becomes overwhelming. When a house requires extensive foundation work, a complete electrical overhaul, and total cosmetic reconstruction, the line between saving an old structure and starting from scratch becomes incredibly thin. In some cases, the total cost of rehabilitating a severely compromised property can actually exceed the cost of tearing it down and building a brand-new home. When faced with this complex financial and logistical crossroads, it is wise to consult a licensed home builder to evaluate the feasibility of a custom build. A professional builder can provide a realistic cost comparison, weighing the price per square foot of a new construction against the unpredictable expenses of a massive renovation. Building fresh offers the advantage of completely modern energy efficiency, up-to-date building codes, and a layout tailored precisely to the family’s needs from day one. Understanding this alternative path ensures that homeowners make the most logical long-term financial decision for their future.
The Reward of Realizing Your Vision
Revitalizing a fixer-upper is undoubtedly a monumental undertaking filled with unexpected twists, stressful decisions, and significant financial investments. It tests the patience and resilience of even the most organized homeowners. Yet, despite the inevitable challenges, the journey offers an unparalleled sense of accomplishment. Watching a dilapidated, neglected structure transform step-by-step into a safe, beautiful, and highly functional home is deeply rewarding. By following a structured roadmap—starting with secure financing, stabilizing the core infrastructure, and finishing with beautiful, personalized interior details—homeowners can successfully mitigate risks and avoid common budgeting pitfalls. The key lies in choosing skilled professionals, maintaining a flexible contingency fund, and never compromising on the hidden structural elements that keep a house safe and dry. Ultimately, the hard work pays off when the dust finally settles. The result is a unique home that perfectly reflects the owner’s personality and lifestyle, built on a rock-solid foundation that will protect their family and their financial investment for generations to come.